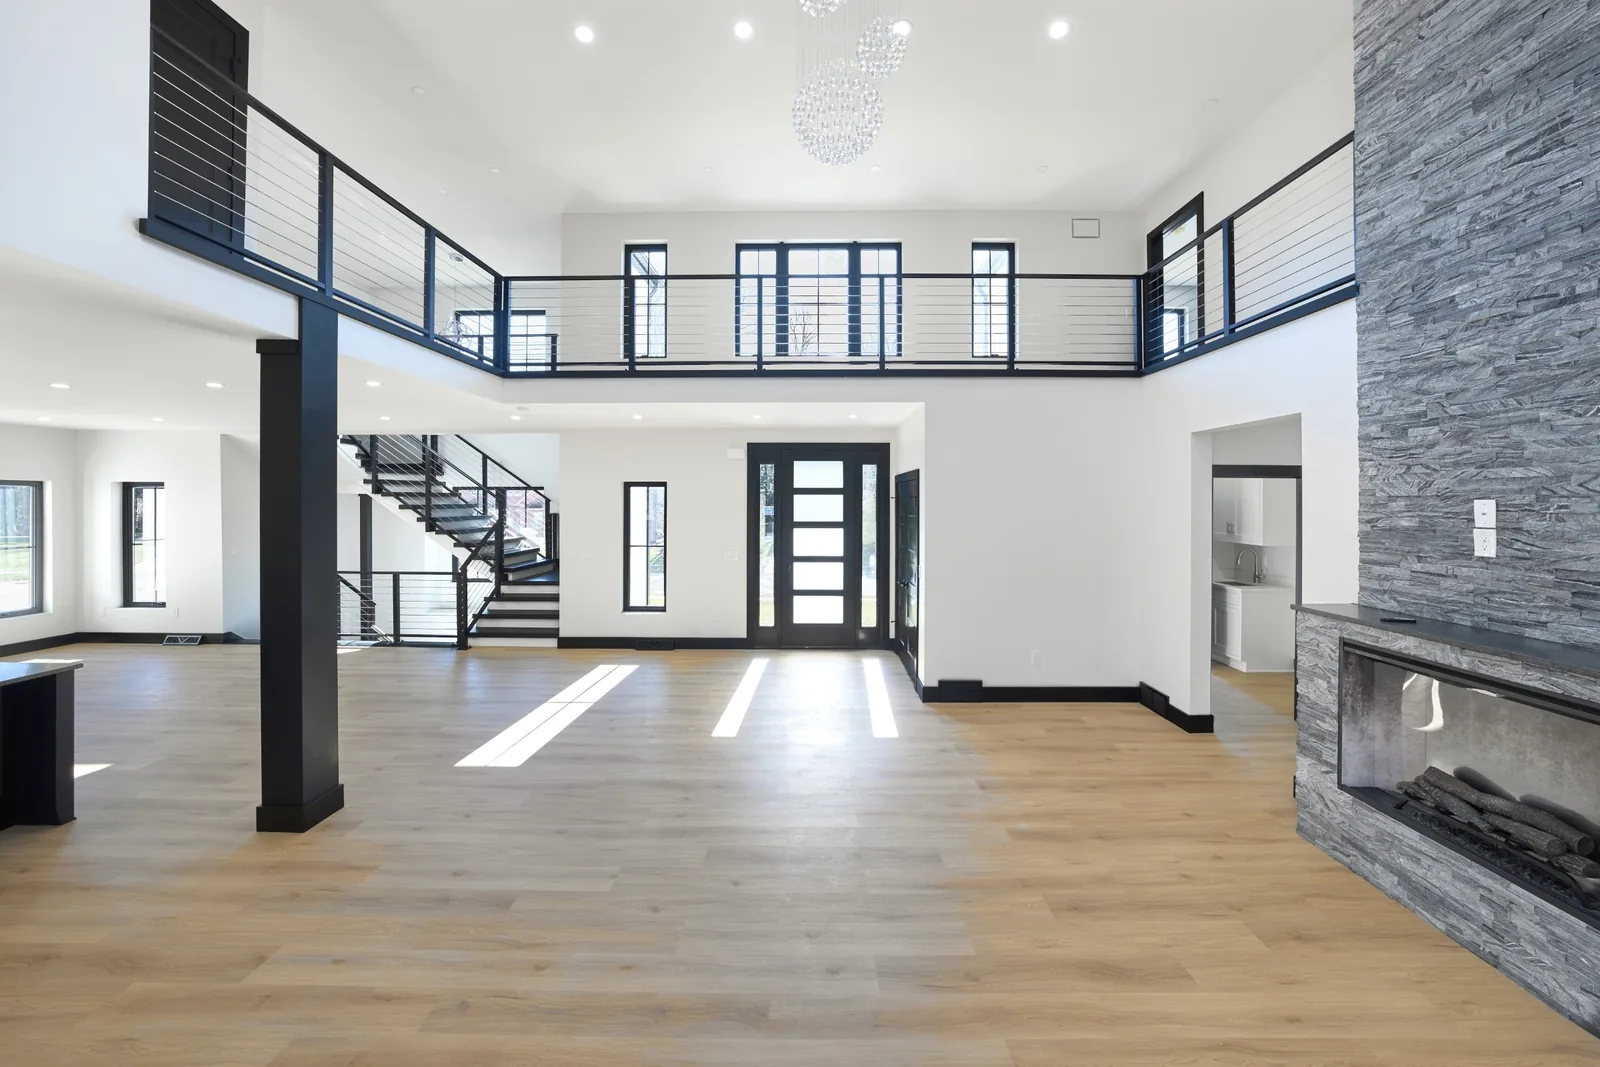
You may love your neighborhood, your yard, and the memories you have made at home—but still need more space. A home addition starts with a practical question: what should your home help you do that it cannot do comfortably today?
Before choosing a room size or collecting exterior finishes, think through the routines the new space needs to support. That gives your first conversation with a builder a useful starting point.
Describe the problem before drawing the room
“We need more space” can mean several things. Perhaps the kitchen becomes crowded when everyone is home. Maybe a quiet office has become essential, or you want a bedroom that offers more separation from shared living areas.
Write down three situations you want to improve. Then describe a normal day in the finished space. This helps distinguish useful square footage from a larger room that still has the same problems.
Think about the connection to the existing house
An addition should work as part of the whole home. Consider how people will enter it, where furniture will go, and whether the connection creates an awkward hallway or interrupts another room. Look at the view from both sides of the new doorway.
Outside, discuss rooflines, window proportions, siding, and the transition between old and new materials. A thoughtful connection does not require every detail to be identical, but the choices should feel intentional.
Look beyond the new room
Ask your project team to identify which existing spaces and systems the proposed addition may affect. Heating and cooling, lighting, storage, and access to the yard all belong in the planning conversation. Your builder can help determine what needs further evaluation before a design is finalized.
- Which existing rooms will change as part of the work?
- Where will the new space get natural light?
- What storage and furniture should the layout accommodate?
- How will the household move through the home during construction?
Plan for daily life during the project
Discuss work access, material deliveries, temporary separation from construction areas, and how updates will be shared. If part of the house will be unavailable, identify what your family would need to keep daily routines manageable.
Bring photos of your home, a short list of priorities, and a few examples of spaces you like. Explain what you like about each example—its light, layout, or relationship to the outdoors—so the conversation goes beyond appearance.
Explore our home addition services, or start a conversation with DDC about making your existing home work better for your family.