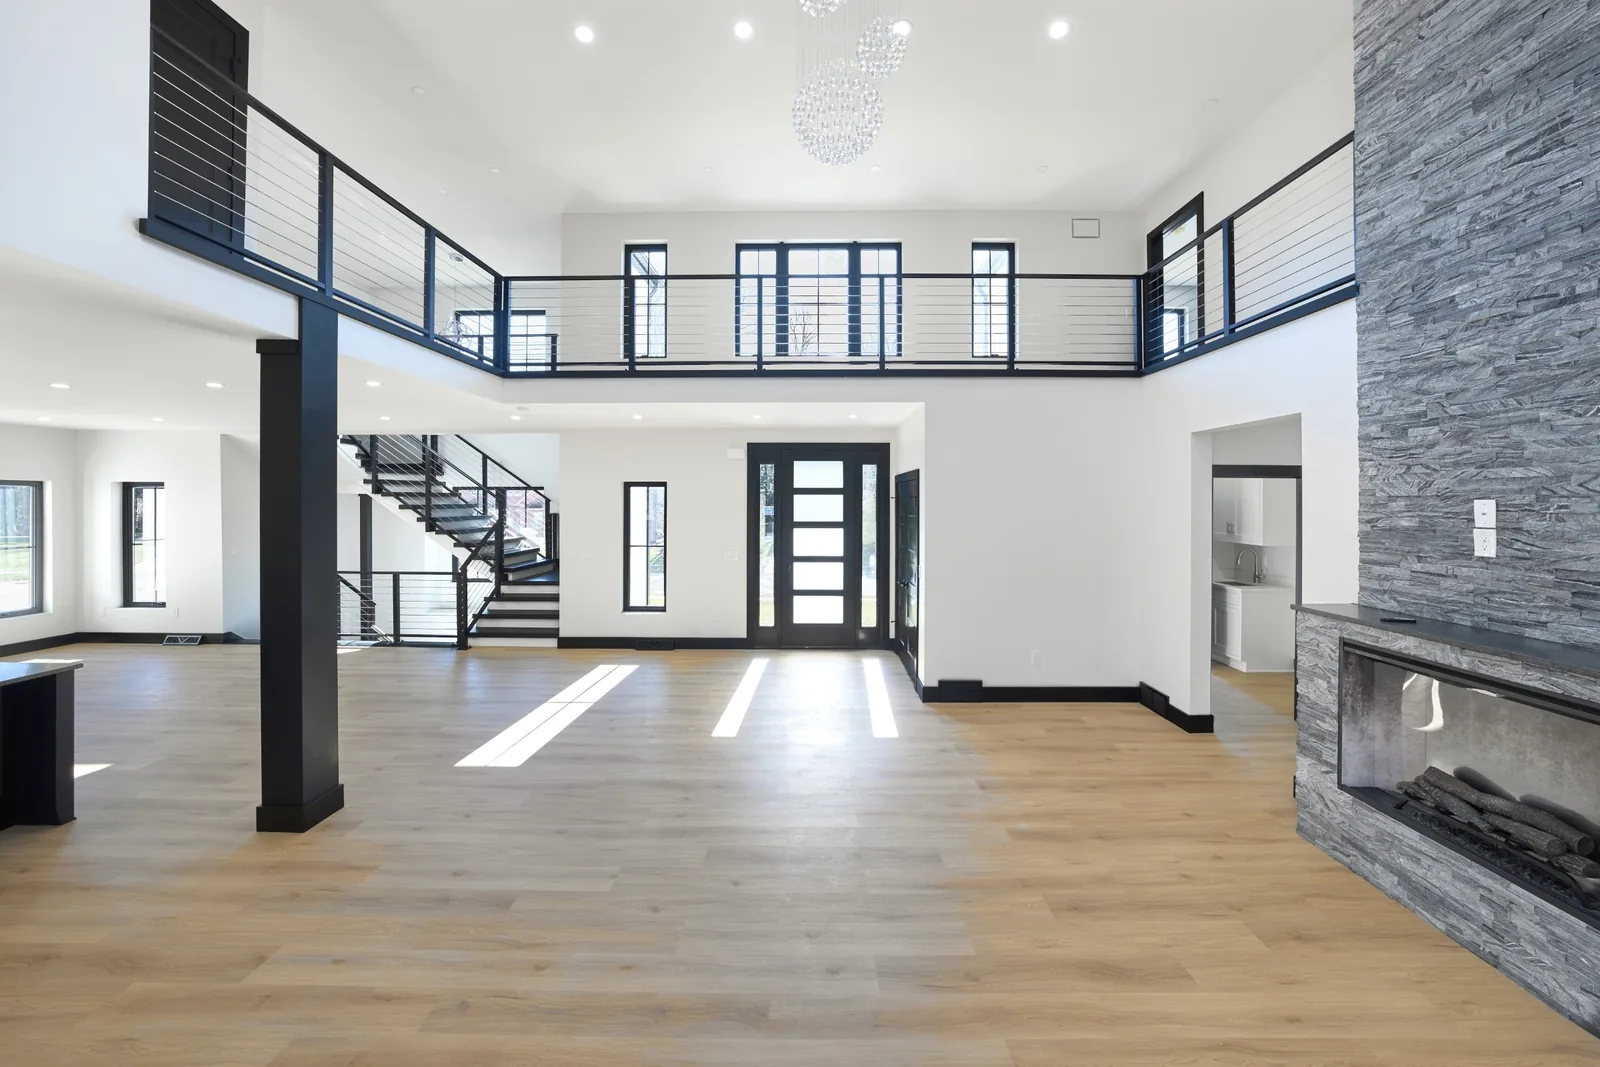
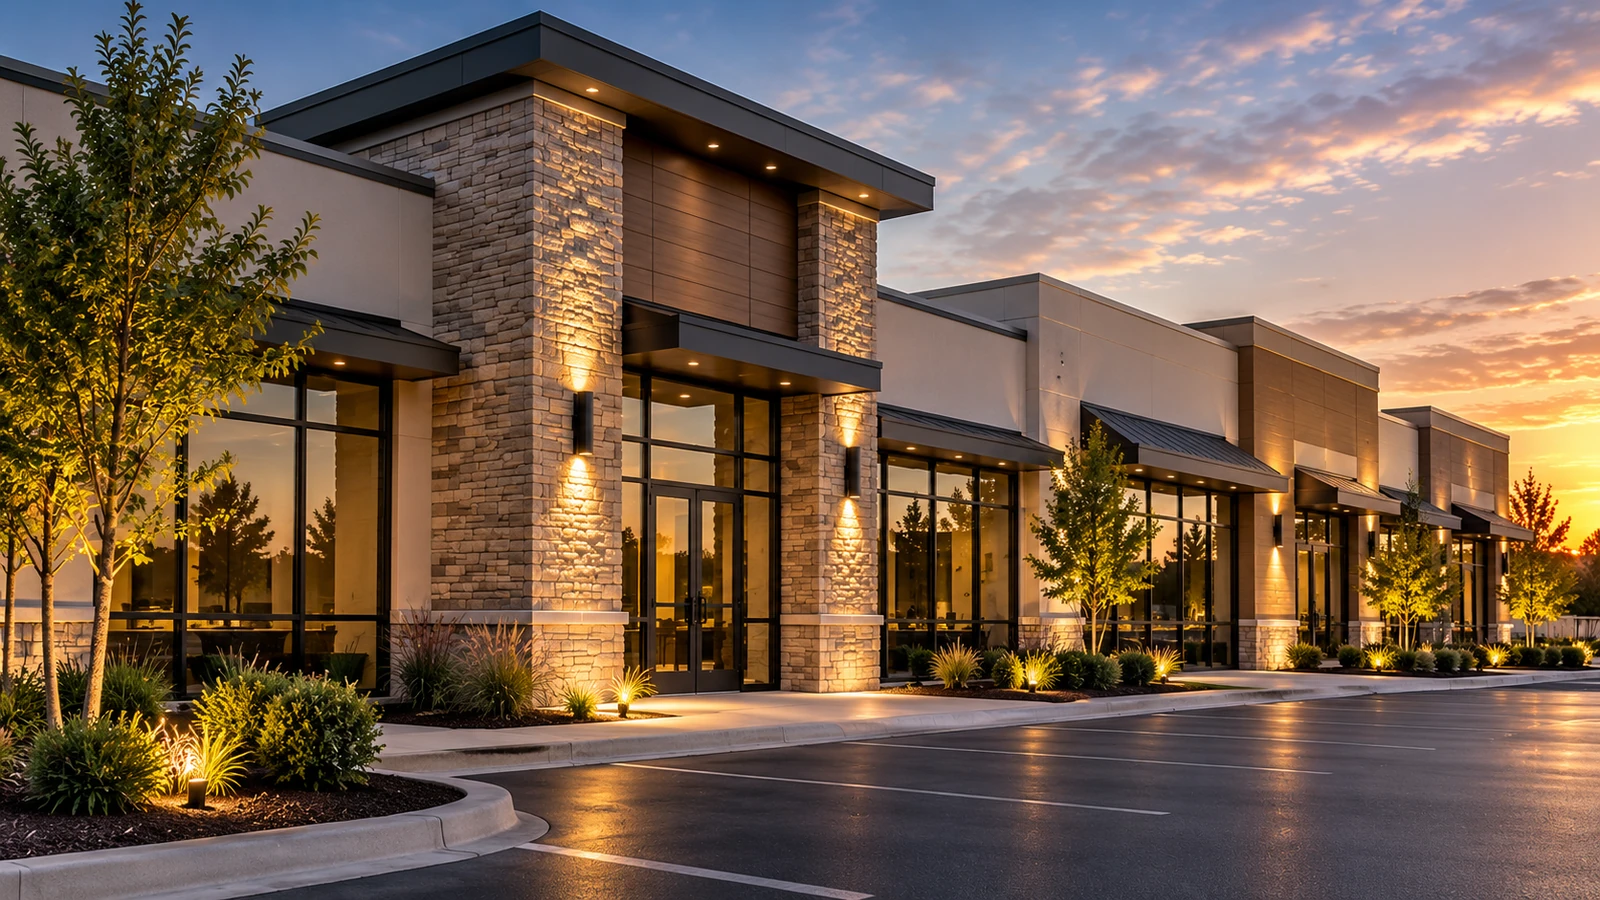
A commercial space needs to support the people who use it every day. The way customers arrive, employees move through their work, and supplies reach their destination deserves attention alongside the look of the finished building.
Whether you are discussing a new space or improvements to an existing one, a clear project brief helps your construction team understand the business behind the design.
Start with how the business operates
Walk through a typical day. Where do people enter? Which activities happen together, and which need separation? Where do deliveries arrive, and where are supplies stored? Include the less visible tasks that keep your business running.
Ask staff who use the space regularly where the current arrangement creates friction. Their observations can reveal practical needs that are easy to miss when reviewing a floor plan alone.
Describe the experience you want to create
Think about what customers should notice when they arrive and how easily they should find their way. Discuss sightlines, lighting, waiting areas, and the relationship between public and staff spaces.
Choose reference images that communicate specific goals. Instead of simply saying “modern,” explain whether you mean brighter spaces, cleaner material transitions, a quieter setting, or a more welcoming entrance.
Identify constraints early
Tell your project team about existing equipment, furniture you plan to reuse, delivery access, and any business activities that need to continue during the work. If other parties are involved—such as a property owner or equipment supplier—identify who will provide information and approve decisions.
Ask your team what building conditions and project requirements need to be evaluated before the scope and schedule can be confirmed. Treat an initial concept as a starting point for that review.
Coordinate construction with operations
If you plan to remain open, discuss which areas can be separated from active work and which activities might require a temporary change. Ask about access routes, material storage, communication, and the sequence of work.
- Which dates or business events should the team know about?
- Who is the main contact for project decisions?
- What equipment or deliveries need coordination?
- How will staff receive updates about changes to access?
Plan for the handoff
The final stage should include a clear way to review the completed work and record outstanding items. Discuss the information your team will need to use and care for the finished space, including relevant product details and maintenance guidance.
At the first meeting, bring your operational priorities, reference images, and questions about the existing space. A focused brief helps move the discussion toward a scope that serves your business.
Explore DDC’s commercial construction services, view our commercial project gallery, or contact us to discuss your plans.